
Garden Oaks · Houston, TX
Garden
Oaks.
A River Oaks-level trophy estate in Houston's most prestigious Garden Oaks corridor. Completion Summer 2027.
~6,000
Sq Ft
0.31
Acres
$3M+
Projected Value
The Development
Garden
Oaks 717
Address
717 Sue Barnett Dr
Type
Tudor-Inspired Estate
Size
~6,000 sq ft
Lot
13,500 sq ft · 0.31 acres
Bedrooms
5 Beds · 5.5 Baths
Garage
3-Car Side-Load
Completion
Summer 2027
School
Garden Oaks Montessori
Target Asking Price
$900K – $1M+
717 Sue Barnett Drive is a fully antique brick-and-cast-stone Tudor-inspired home in Garden Oaks, slated for completion in Summer 2027. This is a rare, high-alpha development opportunity on a 13,500-square-foot (0.31-acre) parcel that avoids the tight land constraints of the nearby Houston Heights.
It is an opportunity for a buyer to have the feel of "acreage in the city" — nestled in a very private location within Garden Oaks. The property will be a ~6,000-square-foot, trophy-class "Urban Estate" designed to blend traditional neighborhood charm with River Oaks-level luxury, providing a "forever home" to its buyers.
The proposed linear floor plan transitions beautifully from a striking facade with a side-load, three-car garage into an expansive social core featuring 12-foot ceilings and a hidden prep scullery.
For premium functionality and ultimate privacy, the layout includes five bedrooms and five and a half bathrooms, anchored by a downstairs primary suite wing that acts as a secluded retreat away from the main living areas.
This estate concept maximizes its deep 180-foot lot, with floor-to-ceiling glass sliders opening seamlessly to a resort-style backyard built for a full-sized pool and an outdoor kitchen pavilion.
Situated in Garden Oaks Section 2 — the neighborhood's most prestigious corridor — this submarket is defined by a high-stakes transition from original mid-century bungalows to multi-million-dollar speculative estates. The market for this specific size bracket is firmly validated by direct local benchmarks, which project a completed value of $2.75 to $3 million.
Protected from encroaching townhome density by strict architectural deed restrictions, the area draws high-net-worth families due to its winding, tree-lined streets, zoning to the high-demand Garden Oaks Montessori Magnet, and robust infrastructure momentum along the nearby Shepherd Corridor.
From Concept to Reality
The Design Process

The Vision
Every great estate begins at the drawing table. The founder deep in the development plans for Garden Oaks 717.
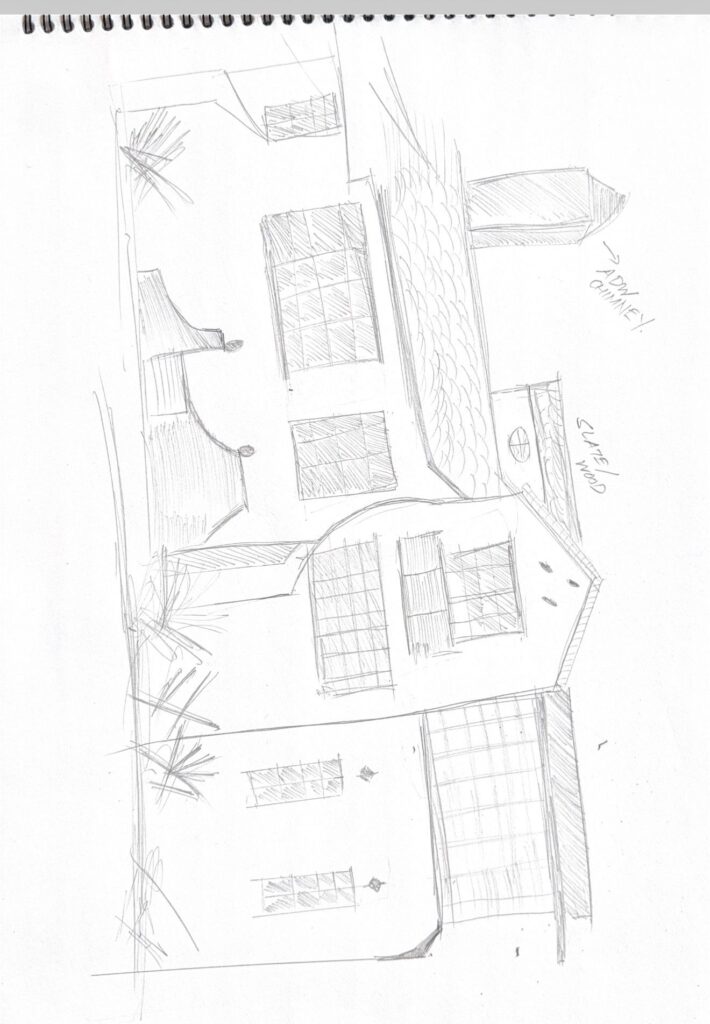
The Sketch
Hand-drawn elevation with ADU chimney and slate/wood details — the original blueprint for this Tudor-inspired estate.

The Planning
Detailed site drawings, elevation plans, and financial models — the full development package for 717 Sue Barnett.
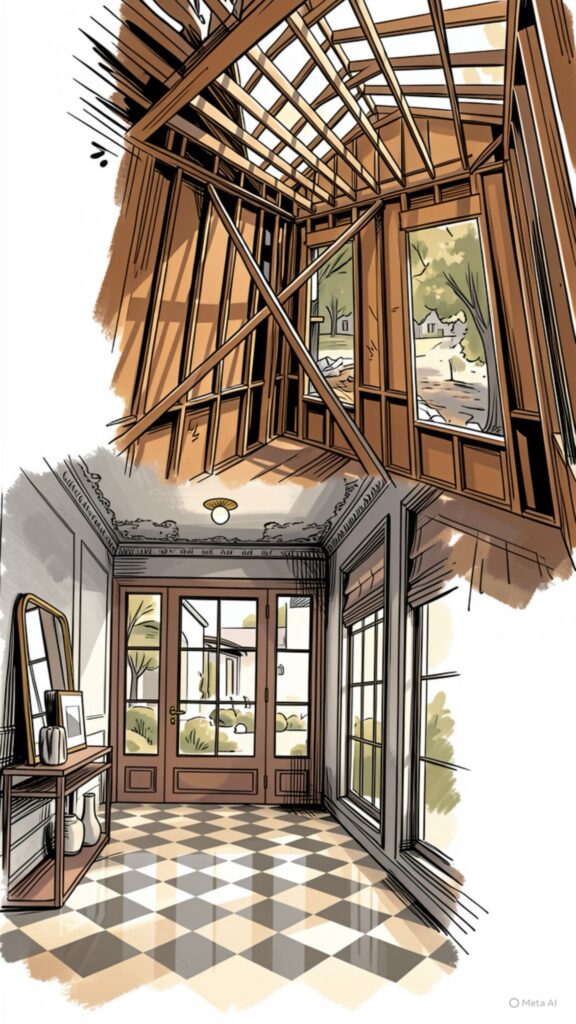
The Rendering
From raw framing to a finished luxury foyer — a vision of the resort-style interior this estate will deliver.
Developer's Note
Timeless Elegance in the Forest.
A personal message from Onward Development Group on reimagining the Tudor in Garden Oaks.
Estate Features
Designed for Forever Living
01
Tudor-Inspired Architecture
Fully antique brick-and-cast-stone facade with a side-load three-car garage — a striking presence on a deep 180-foot lot.
02
12-Foot Ceilings + Social Core
An expansive second-floor social core with soaring 12-foot ceilings, a fireplace, and a hidden prep scullery for premium entertaining.
03
Downstairs Primary Suite Wing
A secluded primary suite retreat on the ground floor, completely separated from main living areas for ultimate privacy.
04
Floor-to-Ceiling Glass Sliders
Seamless indoor-outdoor living with floor-to-ceiling glass sliders opening directly to the resort-style backyard and pool area.
05
Resort-Style Backyard
Full-sized pool and outdoor kitchen pavilion on an oversized 0.31-acre lot — true "acreage in the city" living in the Inner Loop.
06
Deed-Restricted Privacy
Protected from townhome density by strict architectural deed restrictions — preserving the estate character of Garden Oaks Section 2.
Recognition
In the Press
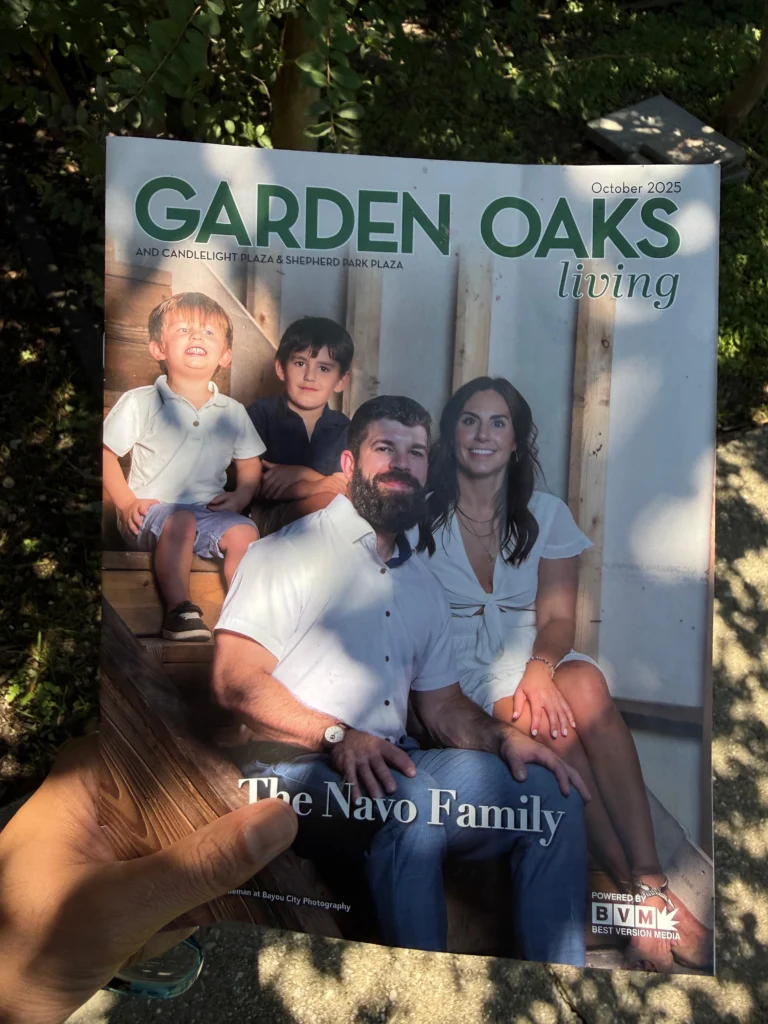
Garden Oaks Living
October 2025 · Feature Coverage
Onward Development Group's presence and work in the Garden Oaks community earned feature coverage in Garden Oaks Living Magazine — a testament to the team's deep roots and commitment to the neighborhood's transformation.
The founder's relationship with the Navo family and the broader Garden Oaks community reflects Onward's hands-on, people-first approach to development — building not just homes, but lasting relationships with the neighborhoods they work in.

Location
Garden Oaks, Houston
Garden Oaks is located north of the North Loop (610), bordered by Ella Blvd. to the west and Yale St. to the east — a Z-shaped neighborhood of roughly 1,400 homes known for its towering pines, grand magnolias, and oversized lots with a median size of 12,000 square feet.
The submarket is undergoing an intense high-stakes transition from original mid-century bungalows to multi-million-dollar speculative estates. Builders actively target older structures for their land value because these oversized parcels allow for executive-sized floor plans that are physically impossible to build in tighter Inner Loop pockets.
Downtown Houston and the Galleria are only a 10-minute drive away, with easy access to I-610 and major freeways across the city.
62
Walk Score
59
Bike Score
420+
Restaurants & Bars
📰 What's Coming to Garden Oaks
Community Impact · Sep 2025
Target Plans $19M Store at Former Sears in Garden Oaks
A 129,490 sq ft Target store is planned for 4000 N. Shepherd Drive, with construction beginning April 2026 and completion by March 2027 — anchoring the Shepherd Corridor's retail transformation.
🍽 Notable Dining & Bars
Petrol Station — 985 Wakefield Dr
Little Bitty Burger Barn — 5503 Pinemont Dr
Facundo Cafe — 3103 Ella Blvd
Shepherd Park Draught House — 3402 N Shepherd
Plonk! Beer & Wine Bistro — 1214 W 43rd St
🌳 Parks & Green Spaces
T.C. Jester Park — 4201 TC Jester Blvd
Oak Forest Park — 2100 Judiway
Shepherd Park — 4725 Brinkman
Candlelight Park — 1520 Candlelight Ln
Graham Park — 540 W 34th St
Lamonte Park — 3737 Watonga Blvd
🏫 Schools
Garden Oaks Montessori Magnet
High-demand zoning — a key draw for families
🔗 Learn More
Interested in
Garden Oaks 717?
Contact Onward Development Group to learn more about this exclusive Urban Estate opportunity.


© 2026 Onward Development Group. All rights reserved.