First Ward 007 · Houston, TX
Summer,
Always.
Luxury Wellness Patio Development — A limited collection of four sleek, modern, all-brick patio homes in Houston's historic First Ward Arts District.
4
Patio Homes
4
Floors Each
$1M
Target Price
The Development
First Ward
007
Location
Summer St, Houston TX
Type
Luxury Patio Homes
Units
4 Homes
Stories
4 Floors + Rooftop
Site Area
10,000 sq ft
Walk Score
89 · Transit 86
Target Asking Price
$900K – $1M+
Summer Street development introduces a new echelon of luxury to the First Ward marketplace with a limited collection of four sleek, modern, all-brick patio homes. Perfectly positioned on a wonderful, highly prominent corner lot, these residences offer the rare urban advantage of completely independent driveways with no shared access.
This layout capitalizes on its premium site to feature unprecedented wraparound glass balconies that capture captivating, uncompromised views of the downtown skyline, sunrises, and sunsets.
A first-floor guest suite, patio and yard, an expansive second-floor social core with a fireplace, a premium waterfall island kitchen, and a luxurious third-floor primary retreat.
Crowning each home is an oversized fourth-floor rooftop deck engineered specifically to carry a hot tub, seamlessly connected by a private in-unit elevator — a true first for patio home products in this submarket.
This premium product aligns flawlessly with the rapid transformation of Houston's historic First Ward Arts District. Once an industrial railroad hub, the neighborhood is experiencing an intense wave of single-family to patio home redevelopment, drawing a sophisticated influx of creative professionals.
This momentum is heavily anchored by the upcoming conversion of the local railroad line into a pedestrian trail that connects directly to the miles of Heights running paths. Residents will enjoy an exceptional lifestyle with a Walk Score of 89 and a Transit Score of 86, placing local breweries, restaurants, and the downtown Theater District just a 10-to-15-minute stroll away.
Backed by superb highway access to I-10 and I-45, as well as close proximity to expansive green spaces like Spotts Park, Memorial Park, and the revitalized Buffalo Bayou waterfront at Allen's Landing — this pocket represents a highly connected urban sanctuary.
The Vision
Designed for the
Modern Urbanist.
Every detail of Summer Street has been designed to redefine what luxury urban living means in Houston's most dynamic arts district.
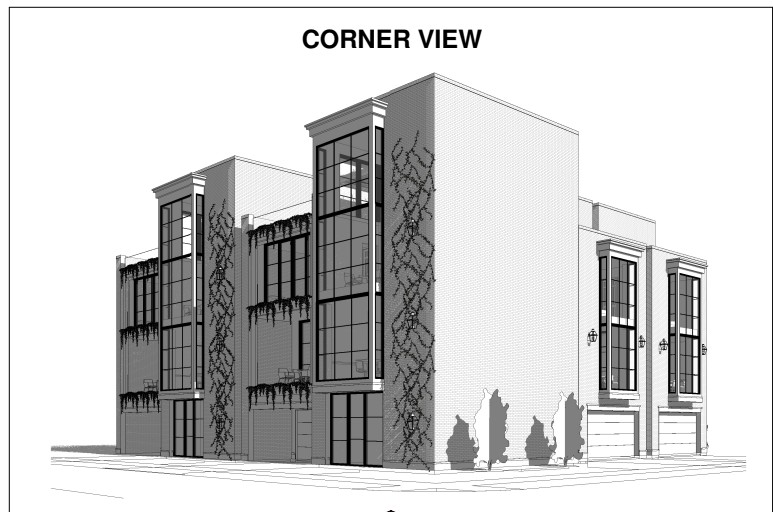
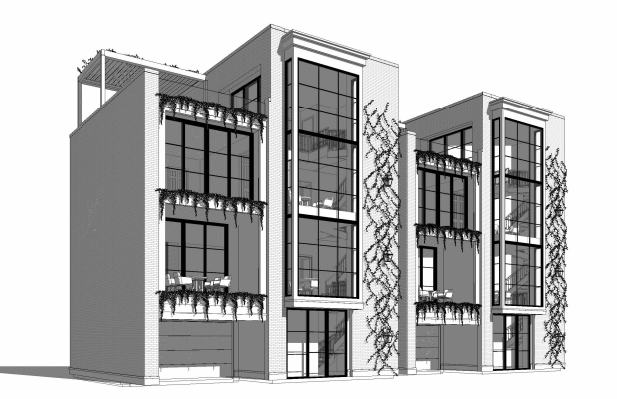
All-Brick Modern Architecture
Sleek, contemporary all-brick exterior with premium wraparound glass balconies on a prominent corner lot.
Downtown Skyline Views
Uncompromised panoramic views of Houston's downtown skyline, sunrises and sunsets from every level.
Rooftop Hot Tub + Private Elevator
Oversized 4th-floor rooftop deck engineered for a hot tub, connected by a private in-unit elevator — a first for this submarket.
10,000 sq ft Wellness Patio
Purpose-developed outdoor wellness area designed for homeowner access and urban lifestyle living.
Site Plan
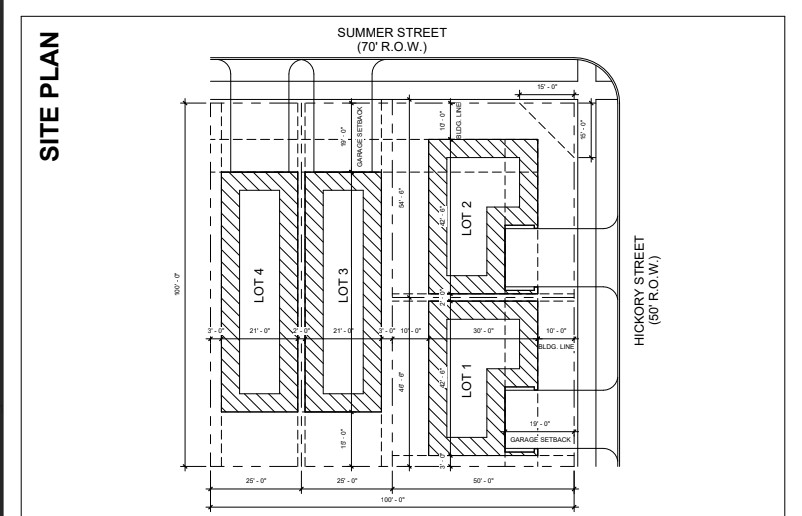
Summer Street · Corner Lot
Corner Lot Position
Prominently located at the intersection of Summer Street (70' R.O.W.) and Hickory Street (50' R.O.W.), offering maximum street presence and visibility.
4 Independent Lots
Lots 1–4 each feature completely independent driveways with no shared access — a rare and premium urban offering. Each lot is approximately 25' wide.
Total Site Area
100' × 100' total site footprint spanning 10,000 square feet, developed with intent for wellness amenities and homeowner access.
Garage Setbacks
Thoughtfully designed garage setbacks on both Summer and Hickory street frontages maintain an open, walkable streetscape.
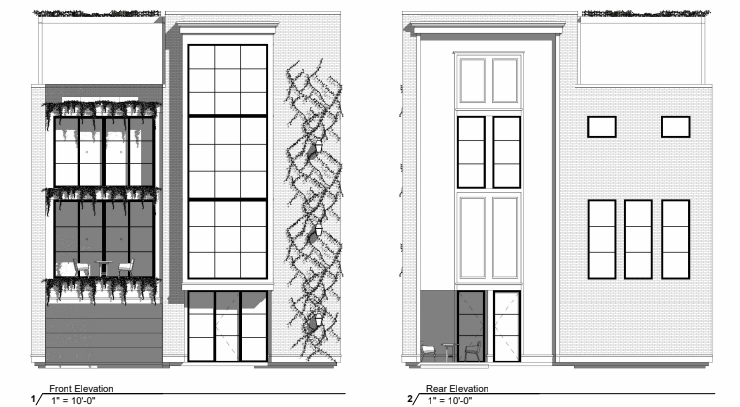
Architectural Drawings
Elevations & Schematics.
Developer's Note
A Kaleidoscope of Form & History
A personal message from Onward Development Group on the vision, philosophy, and soul behind Project 007.
From Concept to Reality
The Rendering.
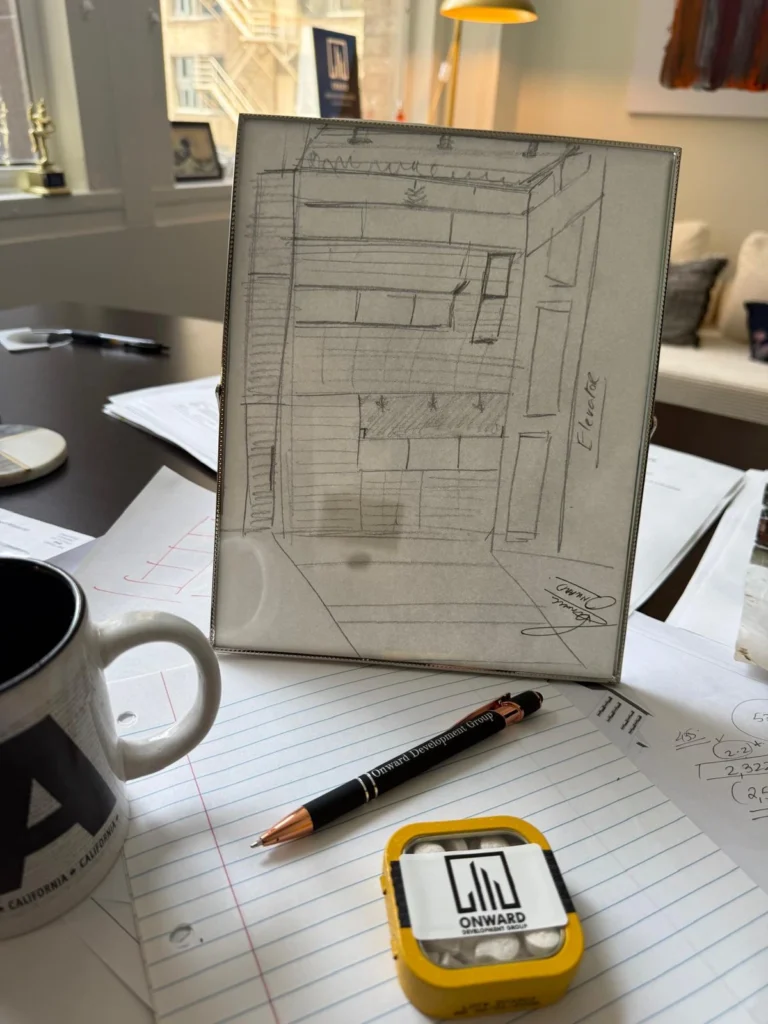
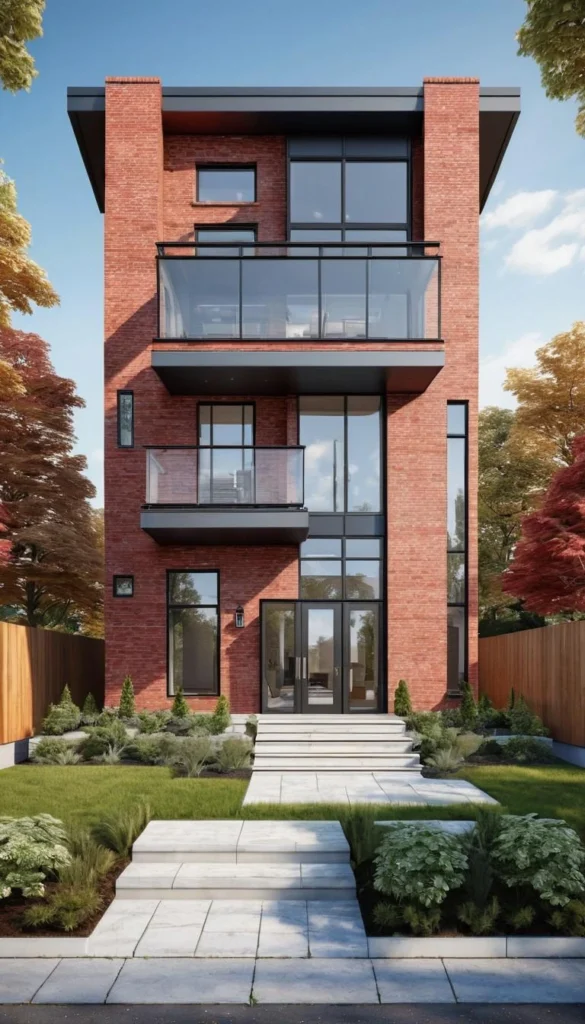
From a hand-drawn sketch to a $1M+ luxury development — this is how Onward builds.
Location
First Ward, Houston
Once an industrial railroad hub, Houston's First Ward Arts District is experiencing an intense wave of redevelopment, drawing a sophisticated influx of creative professionals and urban lifestyle seekers.
Residents on this quiet, dead-end street enjoy a Walk Score of 89 and a Transit Score of 86 — placing local breweries, restaurants, and the downtown Theater District just a 10–15 minute stroll away.
Learn More About First Ward
Nearby Dining
Bars & Nightlife
Shopping & Services
Interested in
Summer Street?
Contact Onward Development Group to learn more about this exclusive opportunity.


© 2026 Onward Development Group. All rights reserved.